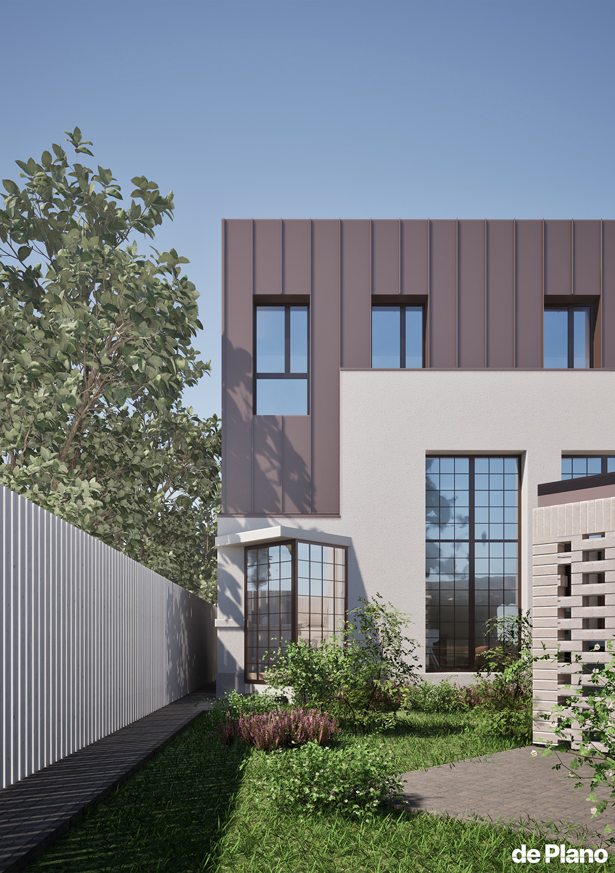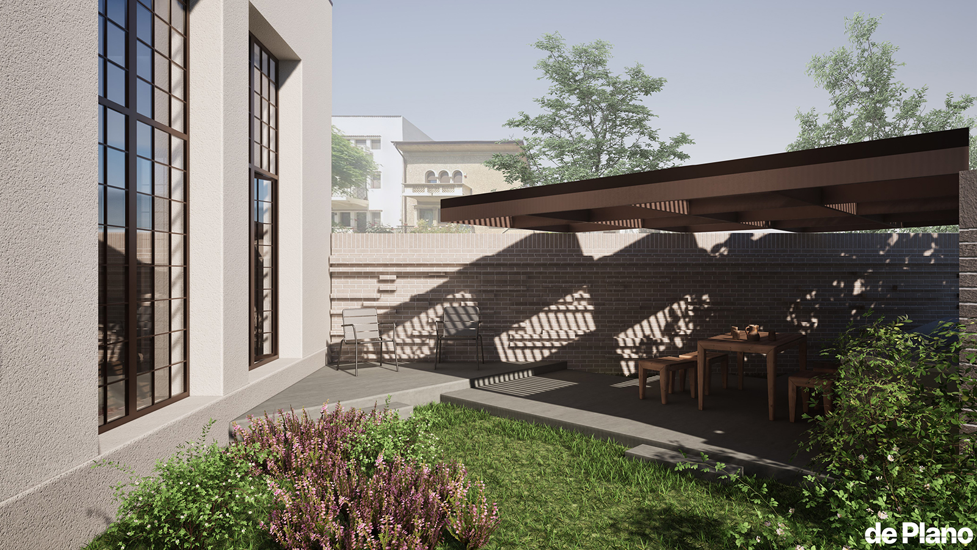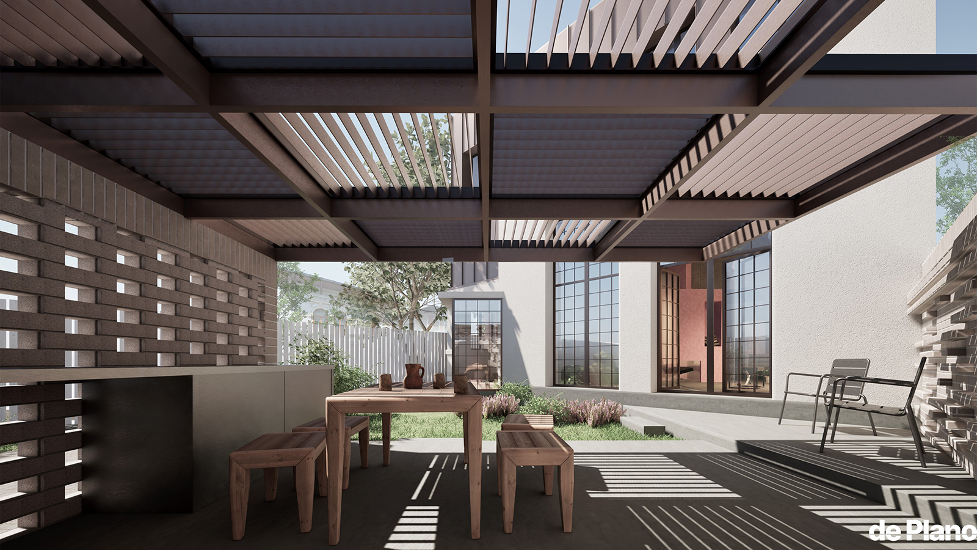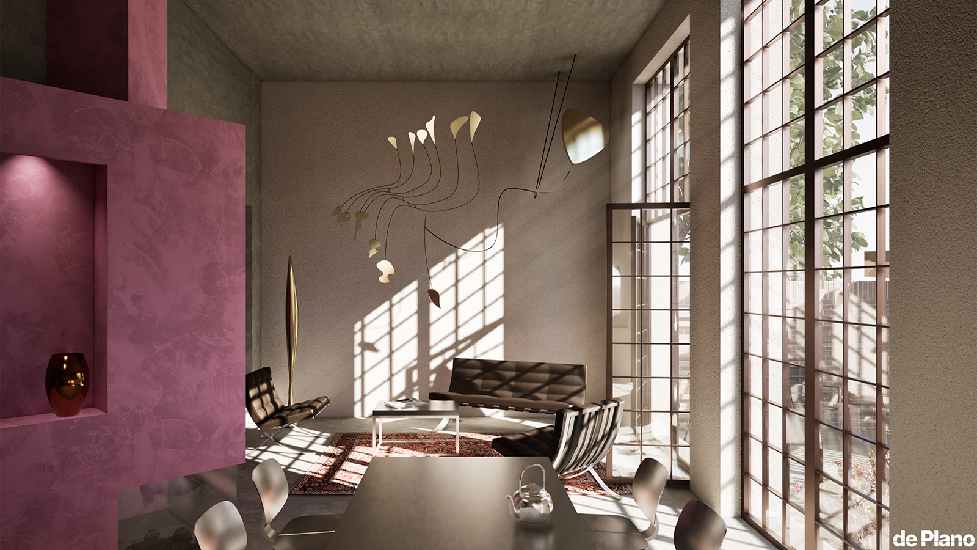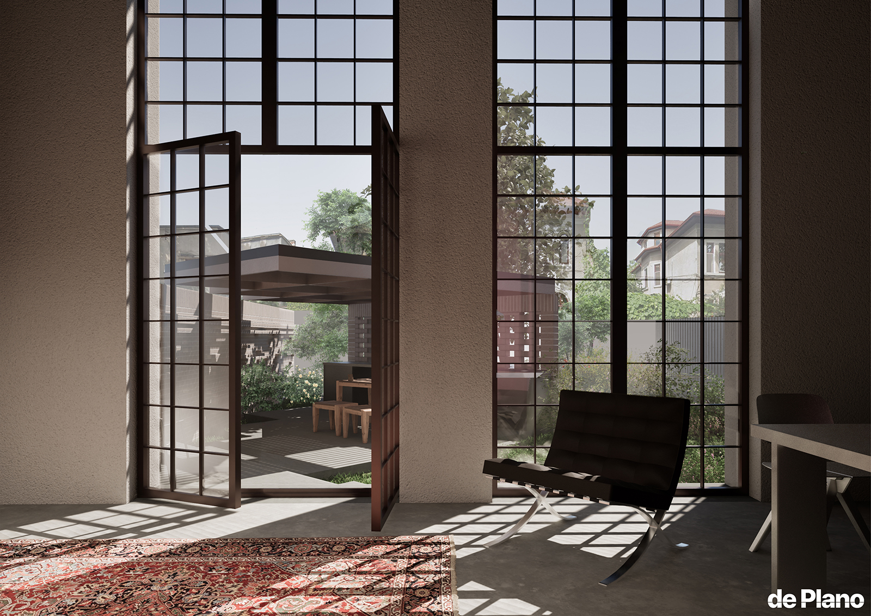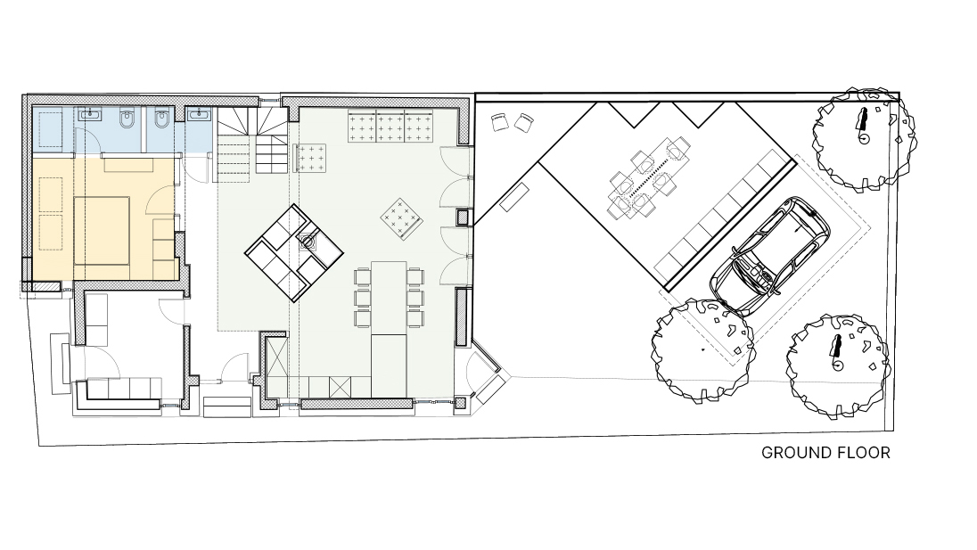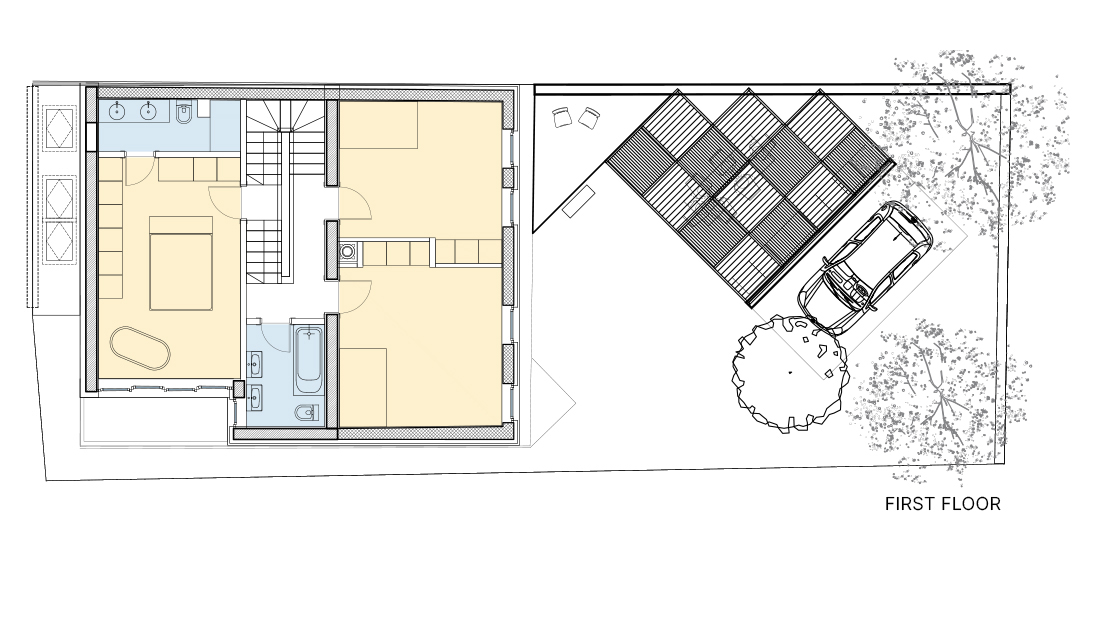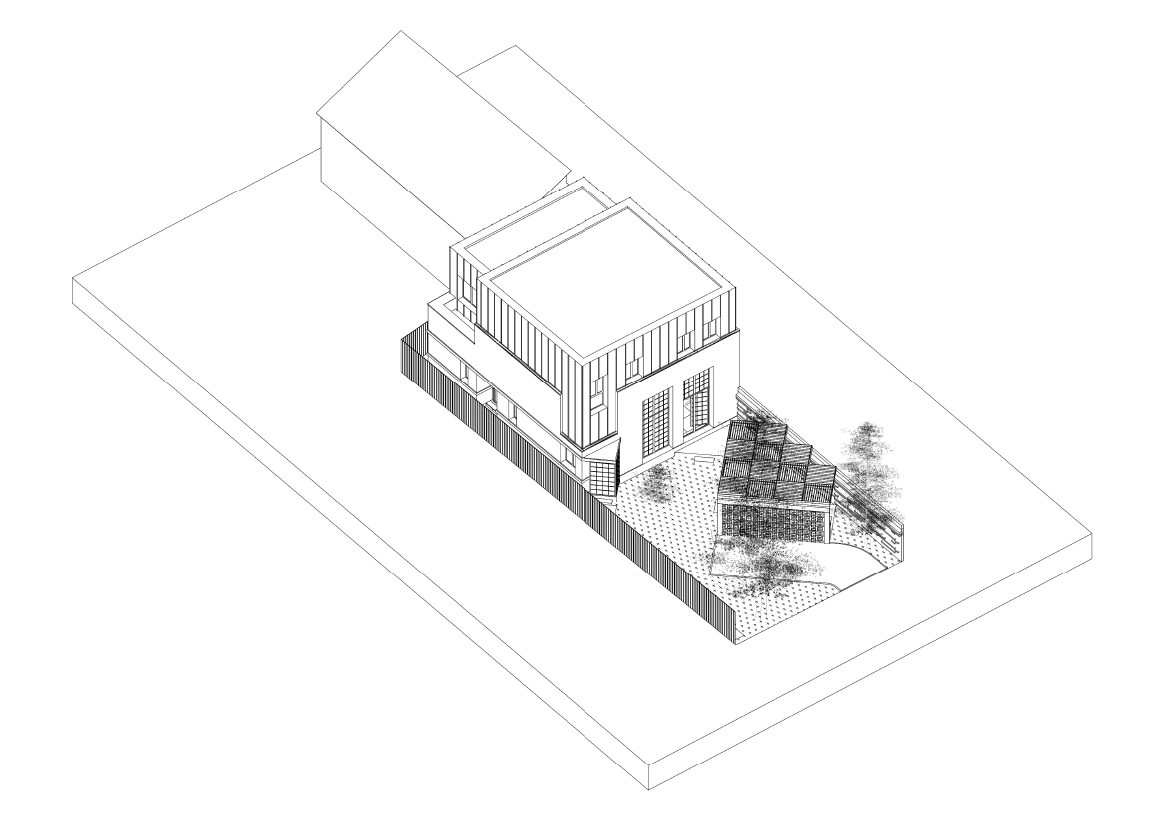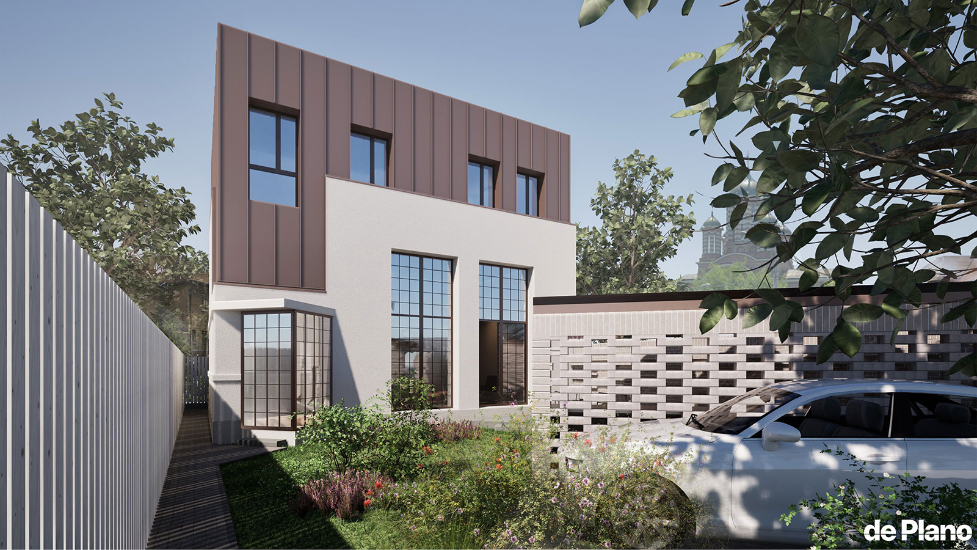
This project proposes the extension and reconfiguration of a modernist villa lacking distinctive architectural value, located in the Cotroceni neighborhood of Bucharest. The intervention focuses on transforming an outdated apartment into a coherent and functional home for a contemporary family. The design strategy prioritizes spatial clarity, natural light, and a stronger connection between interior and exterior spaces.
Existing partitions are reconsidered to create fluid living areas, while the extension introduces additional space for daily activities without compromising the scale of the surrounding context. A restrained material palette and clean lines redefine the aesthetic identity of the dwelling, balancing modern needs with respect for the neighborhood’s character. The result is a thoughtful adaptation that enhances both usability and spatial quality.
Location: Cotroceni, Bucharest
Year: 2024