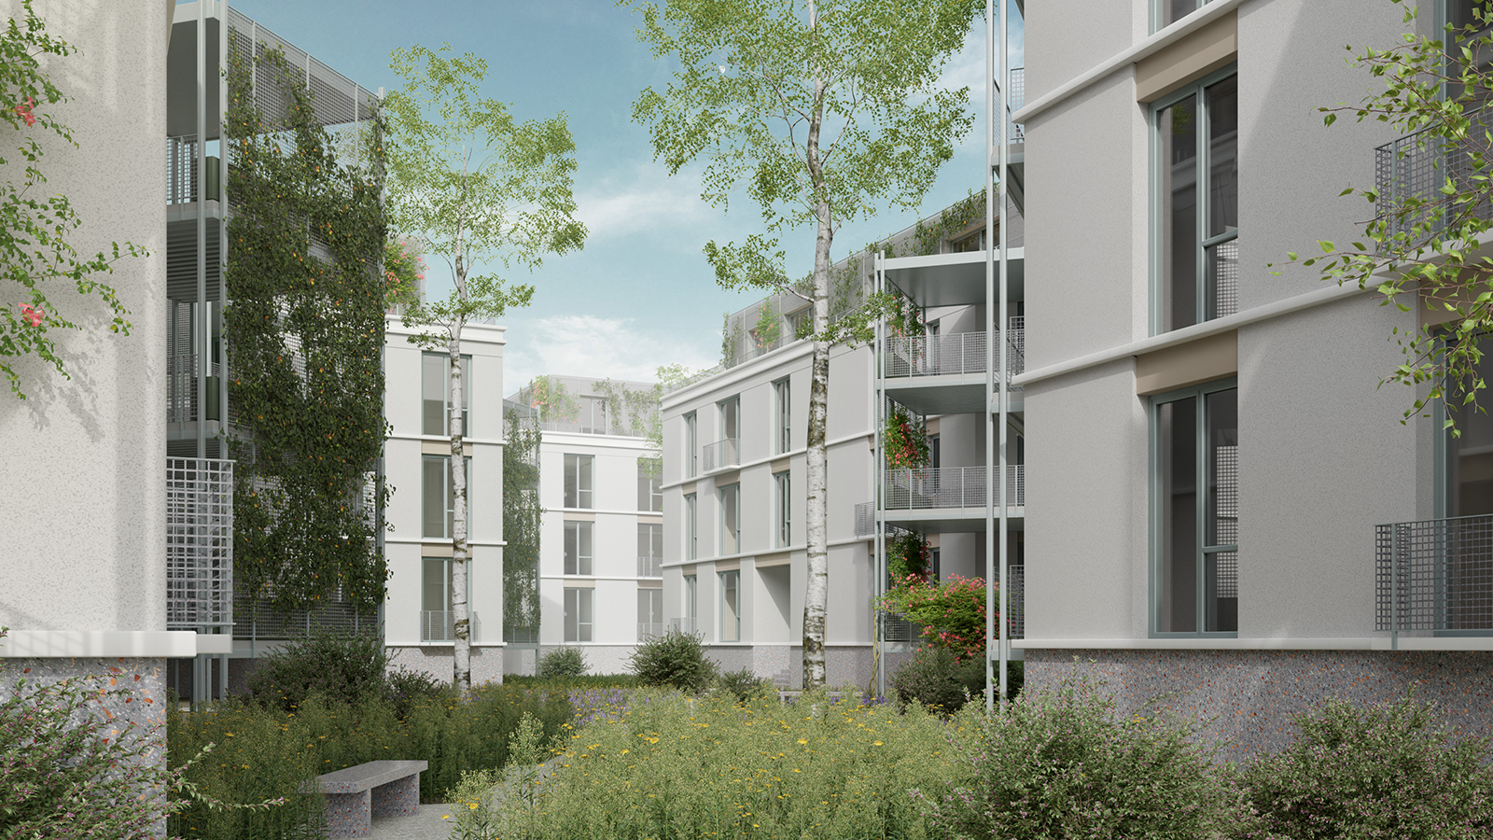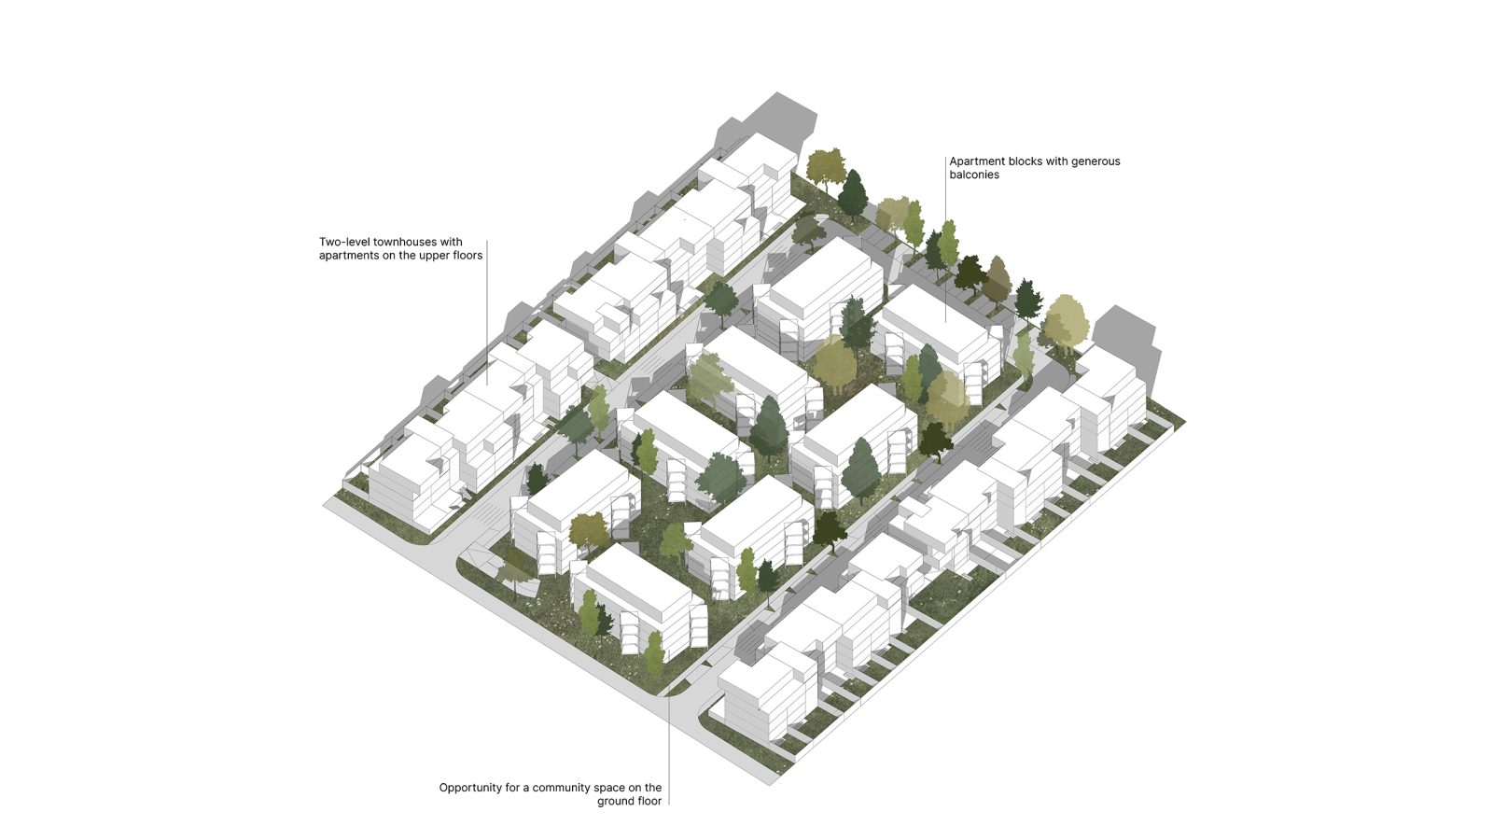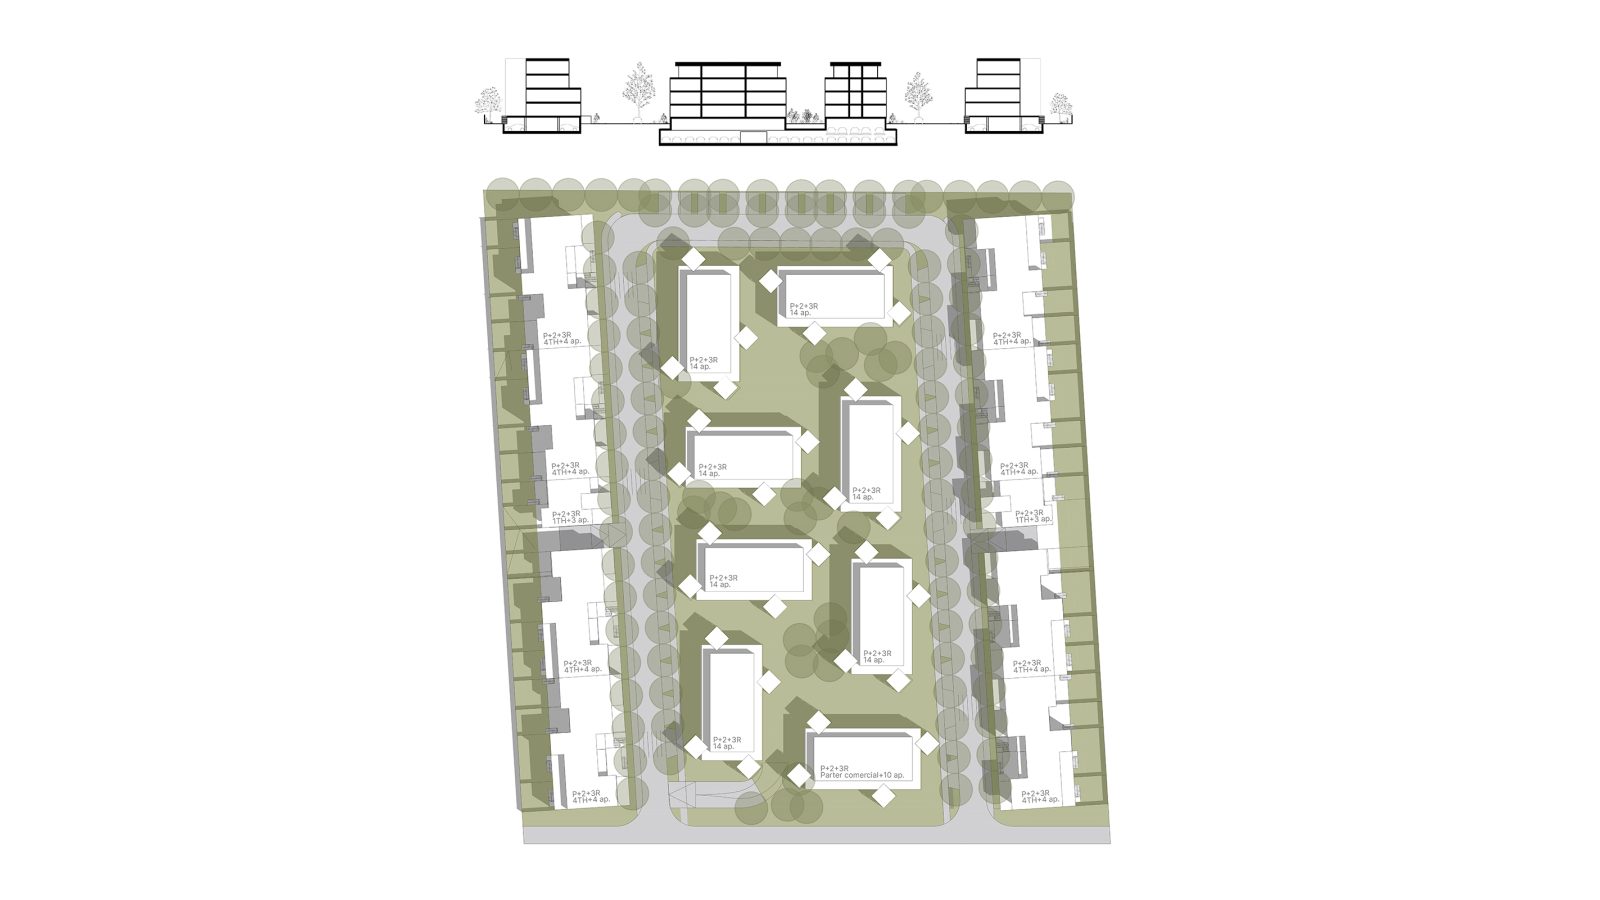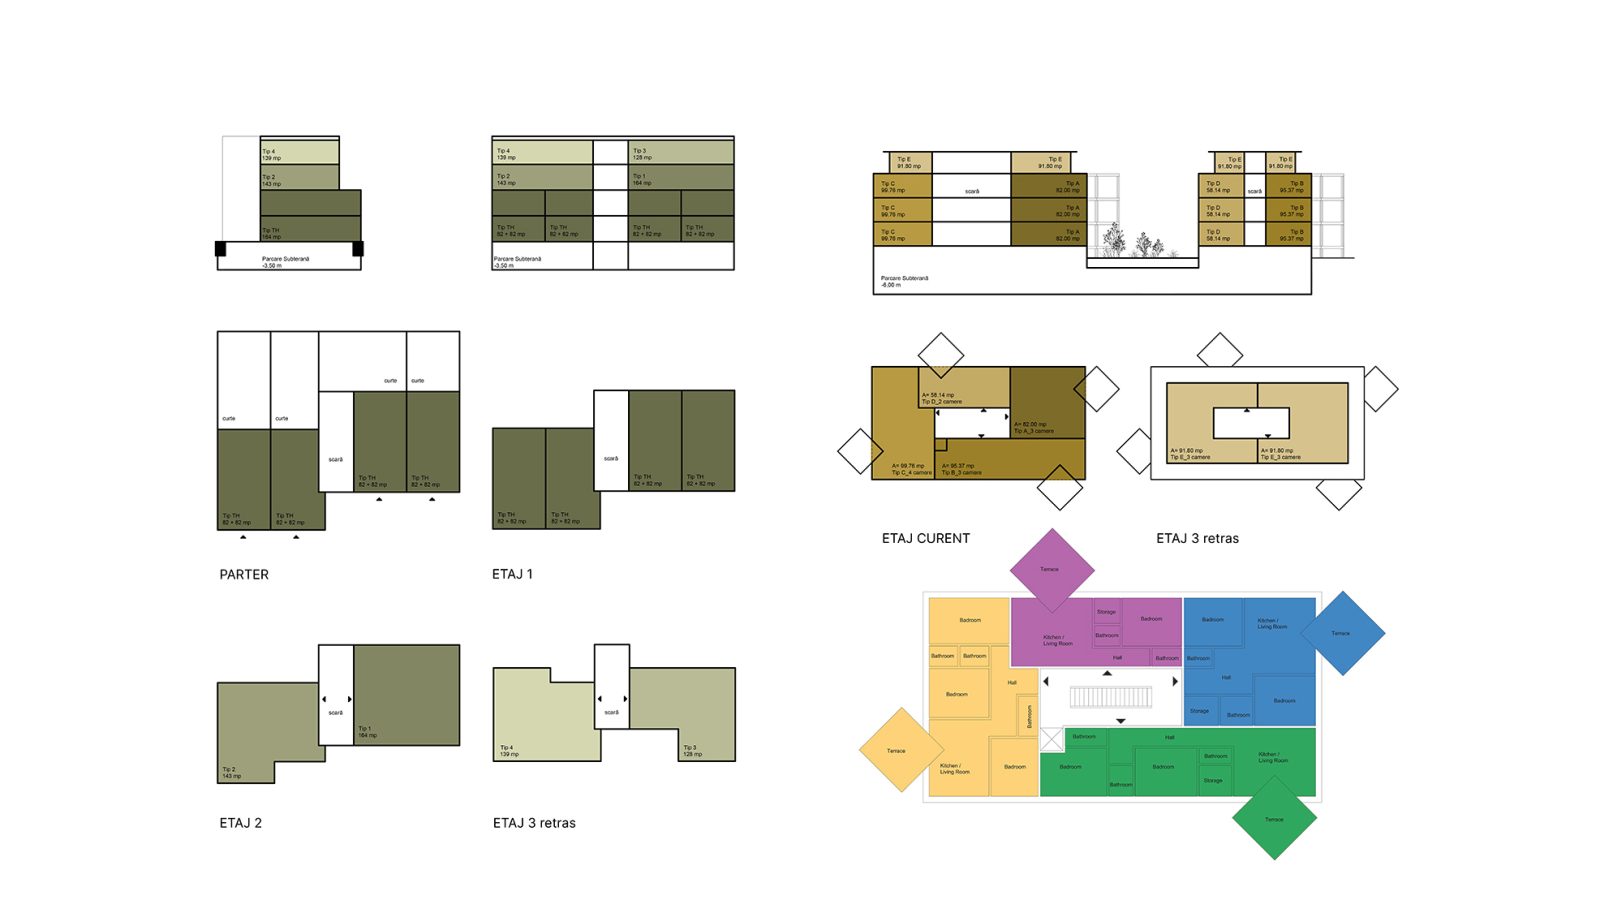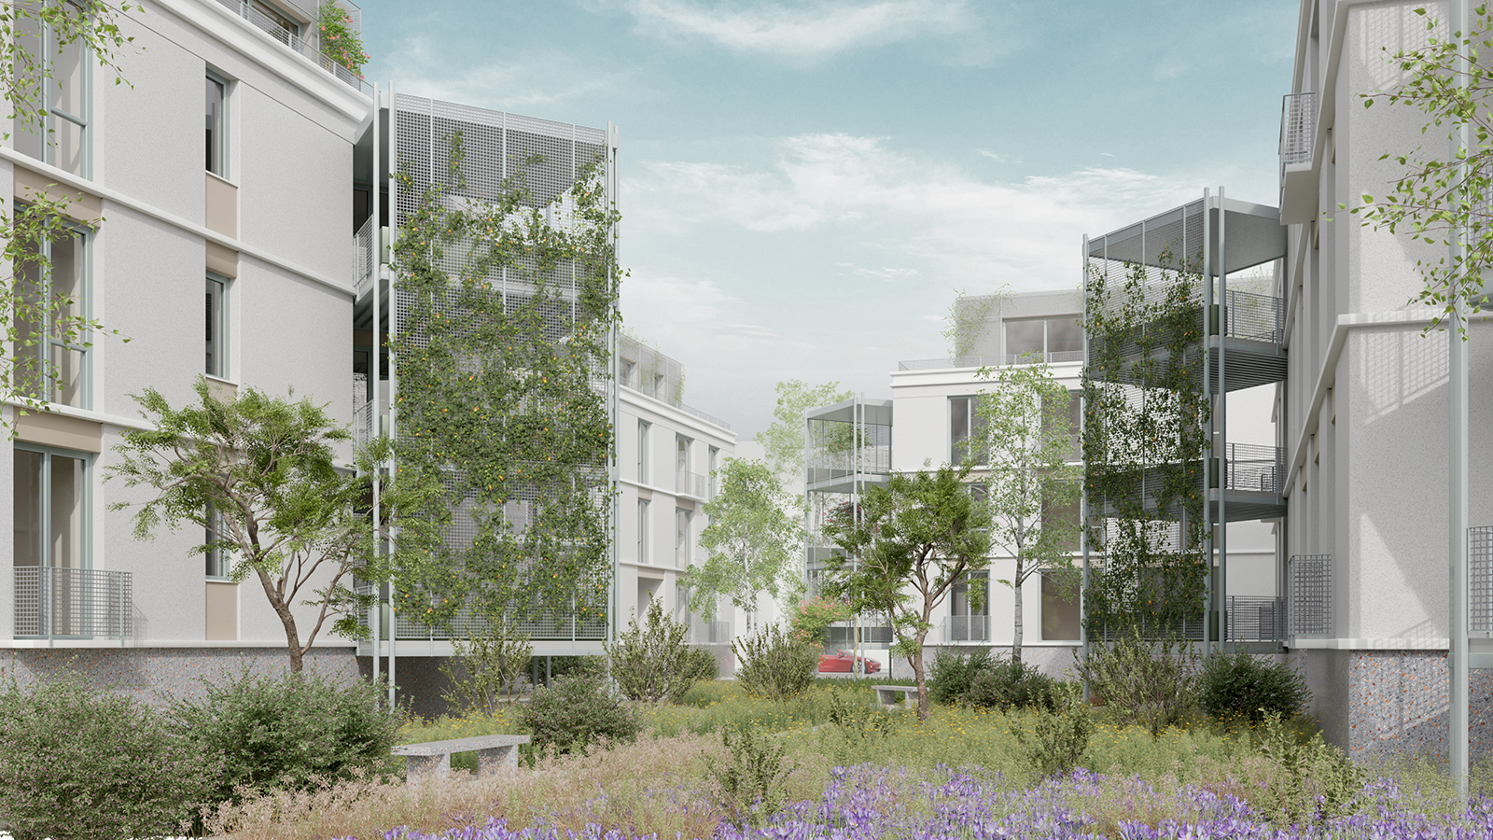
This residential development in Ilfov is conceived as a low-rise, high-density community that balances compact living with generous shared space. The project comprises 156 apartments organized in two complementary typologies. Along the perimeter, 78 units are arranged in townhouse-style row houses, creating a defined urban edge while ensuring privacy and direct access for residents. Parking is discreetly accommodated at basement level, maintaining a pedestrian-friendly environment at ground level.
At the heart of the site, a landscaped green core features eight P+3 apartment buildings, collectively providing an additional 78 units. These volumes are carefully positioned to maximize sunlight, views, and cross-ventilation, fostering a comfortable living environment. The underground parking is designed to preserve soil depth, allowing for the healthy growth of mature trees and a vibrant natural landscape above.
The overall composition promotes a cohesive community atmosphere, where built density is balanced by open space, encouraging social interaction while maintaining a human-scaled architectural expression.
Location: Ilfov
Year: 2025